
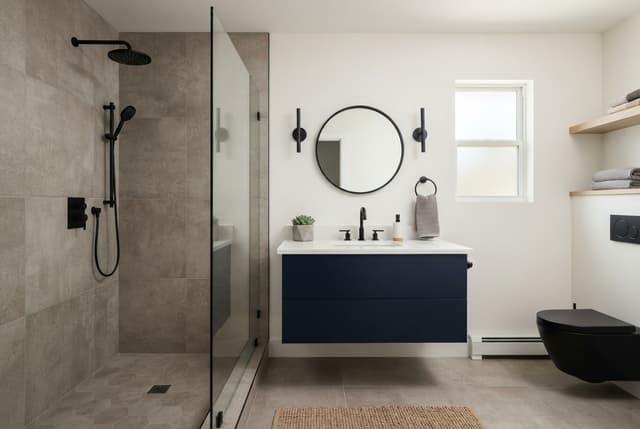
What a Bathroom Remodel Covers
Most of a bathroom sits behind the finished surfaces. This is the scope we agree before anything is tiled over.
Layout and Access
Whether a walk-in shower, tub or double vanity fits the room, and what has to move for the layout to work day to day.
Shower and Tub
The pan, waterproofing, tile and glass, plus the drain, valve and mixing work that sits behind the finished wall.
Vanity and Storage
Vanity sizing and placement, mirror and outlet positions, and the storage the room can genuinely take without feeling crowded.
Plumbing and Ventilation
Supply and drain lines, toilet placement and an exhaust fan that vents outside, not into the attic.
Flooring, Tile and Walls
Floor and wall tile, the membrane behind the wet areas, and the patching and painting that follows the rough work.
Fixtures and Finishes
Faucets, lighting, mirror, hardware and paint — chosen to suit the layout and the way the room is actually used.